


-
-
For more information regarding the value of a property, please contact us for a free consultation.
55 Whitemarl DR #Unit 10 Rockcliffe Park, ON K1L 8J9
2 Beds
2 Baths
Key Details
Sold Price -
Property Type Townhouse
Sub Type Condo Townhouse
Listing Status Sold
Purchase Type For Sale
Approx. Sqft 1400-1599
Subdivision 3202 - Rockcliffe
MLS Listing ID X12954238
Sold Date -
Style Stacked Townhouse
Bedrooms 2
Annual Tax Amount $7,240
Tax Year 2025
Property Sub-Type Condo Townhouse
Property Description
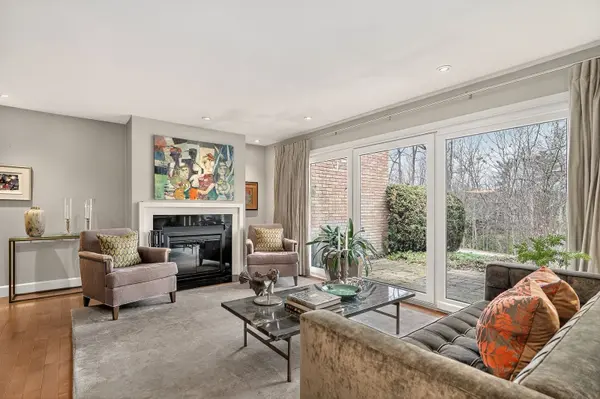
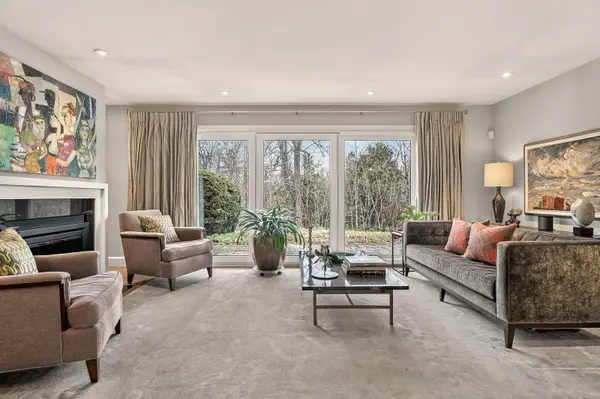
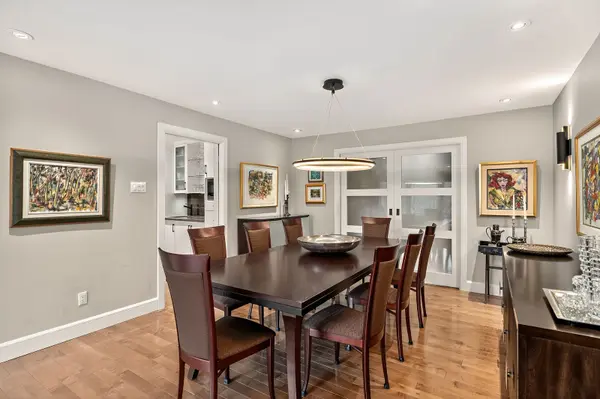
Welcome to Park House, an exclusive enclave within Rockcliffe Park's Carter-Caldwell Conservation Area. Meticulously designed by an Australian architect of extraordinary thought and precision, this one-level residence balances refined design with natural serenity. A grand entry, crowned by a sculptural chandelier and mirrored wall, opens to luminous living and dining spaces of quiet elegance, anchored by a wood-burning fireplace. Maple floors, halogen-quartz lighting, and premium dimmers shape ambiance at every hour. The beloved family room and adjoining terrace - with interlock stone and under-patio lighting - invite long evenings beneath the trees beside The Pond. The kitchen is a study in function and beauty with pull-outs, layered lighting, multiple deep sinks and expansive counter space. A tranquil library/office, generous guest suite, and vast primary offer calm and comfort. Distinguished residents of Whitemarl enjoy a private conservation-area enclave minutes from Beechwood Village, within Rockcliffe Park - refined living at its most effortless and serene.
Location
Province ON
County Ottawa
Area Ottawa
Rooms
Family Room Yes
Basement None
Kitchen 1
Interior
Interior Features Primary Bedroom - Main Floor
Cooling Central Air
Fireplaces Number 1
Fireplaces Type Wood
Laundry In-Suite Laundry
Exterior
Exterior Feature Year Round Living, Private Pond
Garage Spaces 1.0
Amenities Available BBQs Allowed, Visitor Parking
Exposure North
Total Parking Spaces 1
Balcony Terrace
Building
Building Age 31-50
Locker None
Others
Senior Community Yes
Security Features Alarm System,Monitored
Pets Allowed Yes-with Restrictions
ParcelsYN No
Read Less
Want to know what your home might be worth? Contact us for a FREE valuation!

Our team is ready to help you sell your home for the highest possible price ASAP
Nearby Locations