




-
-
For more information regarding the value of a property, please contact us for a free consultation.
20 Treadwell ST Aylmer, ON N5H 3B5
3 Beds
2 Baths
Key Details
Sold Price -
Property Type Single Family Home
Sub Type Detached
Listing Status Sold
Purchase Type For Sale
Approx. Sqft 1500-2000
Subdivision Aylmer
MLS Listing ID X12949190
Sold Date -
Style Bungalow
Bedrooms 3
Annual Tax Amount $4,744
Tax Year 2025
Property Sub-Type Detached
Property Description
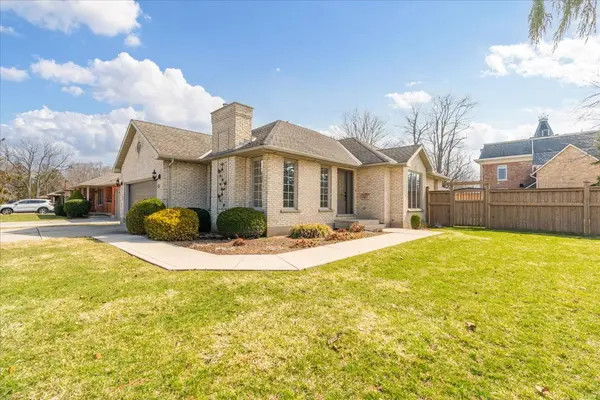
Welcome to 20 Treadwell Street, a solid brick bungalow located in a highly desirable neighbourhood, just a short walk to parks, schools, the East Elgin Community Centre, medical amenities, and local churches. Offering approximately 1,525 sq. ft. of well planned main floor living with central vacuum, this home features three bedrooms, including a generous primary retreat with a walk in closet, spacious 4 piece ensuite, and access to the private covered deck. The bright, functional kitchen is equipped with a breakfast bar overlooking the open concept living and dining areas, ideal for both everyday living and entertaining. A welcoming family room with a natural gas fireplace provides a cozy gathering space, while main floor laundry adds everyday convenience. Recent updates include newer front, patio, and garage doors, along with the central air conditioning system installed in 2025. Curb appeal is enhanced by a concrete double driveway, walkways, mature perennial gardens and landscaping. The fully fenced backyard offers excellent privacy and is designed for relaxation, featuring a deck with access from the living room. The basement offers plenty of storage, or a blank canvas for future potential, complete with a bathroom rough in. Don't miss this wonderful opportunity to own a well maintained home in a prime location.
Location
Province ON
County Elgin
Area Elgin
Zoning R1
Rooms
Family Room Yes
Basement Full, Partially Finished
Kitchen 1
Interior
Interior Features Primary Bedroom - Main Floor, Central Vacuum, Rough-In Bath, Water Heater Owned, Workbench
Cooling Central Air
Fireplaces Type Family Room, Natural Gas
Exterior
Exterior Feature Deck, Landscaped, Lawn Sprinkler System, Privacy
Parking Features Private Double
Garage Spaces 2.0
Pool None
Roof Type Asphalt Shingle
Lot Frontage 65.72
Lot Depth 119.62
Total Parking Spaces 6
Building
Foundation Poured Concrete
Others
Senior Community Yes
ParcelsYN No
Read Less
Want to know what your home might be worth? Contact us for a FREE valuation!

Our team is ready to help you sell your home for the highest possible price ASAP
Nearby Locations