


-
-
For more information regarding the value of a property, please contact us for a free consultation.
1 Ginger CT Guelph, ON N1G 4Z9
5 Beds
3 Baths
Key Details
Sold Price -
Property Type Single Family Home
Sub Type Detached
Listing Status Sold
Purchase Type For Sale
Approx. Sqft 1100-1500
Subdivision Kortright West
MLS Listing ID X12954072
Sold Date -
Style 2-Storey
Bedrooms 5
Annual Tax Amount $5,311
Tax Year 2025
Property Sub-Type Detached
Property Description
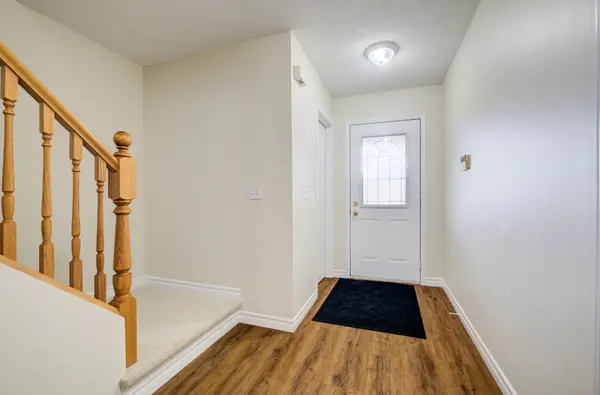
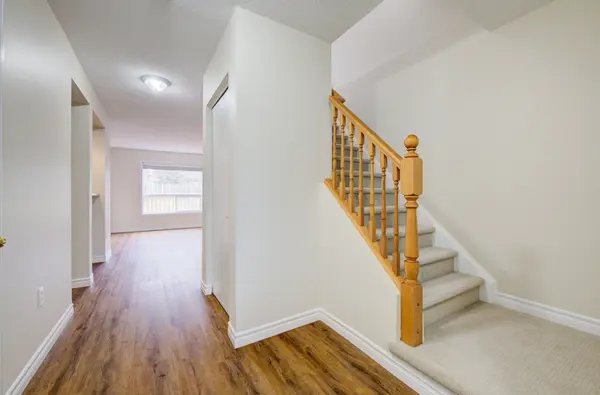
This beautifully updated family home offers the perfect blend of comfort, style, and functionality. Recent renovation include mostly new flooring, baseboards, fresh paint, and updated bathrooms. The bright, spacious main floor is filled with natural light and features a convenient 2-piecepowder room, a large inviting living room, and a well-appointed kitchen with an eat-in area, 2breakfast bars and sliding doors leading to the backyard-perfect for indoor-outdoor living. Upstairs, you'll find three generously sized bedrooms, including an impressive 21' x 13'primary retreat complete with cathedral ceilings, abundant windows, and three closets. A newly renovated full bathroom completes the upper level. The finished basement offers flexible living space ideal for a recreation room, home office, or potential additional bedrooms. It also includes a 3-piece bathroom and a dedicated laundry area. Situated on a fully fenced corner lot, the property boasts ample outdoor space and a large deck-perfect for entertaining or relaxing. Major mechanical updates include a furnace (approx.1 year old) and air conditioner (approx. 4 years old). The water heater, water softener, and reverse osmosis system are all owned. Move-in ready and thoughtfully updated-just unpack and enjoy!
Location
Province ON
County Wellington
Area Wellington
Zoning R1-D2
Rooms
Family Room No
Basement Full, Finished
Kitchen 1
Separate Den/Office 2
Interior
Interior Features Auto Garage Door Remote, Water Heater Owned, Water Meter, Water Softener, Water Treatment
Cooling Central Air
Exterior
Exterior Feature Deck, Porch
Parking Features Private Double
Garage Spaces 1.0
Pool None
Roof Type Asphalt Shingle
Lot Frontage 48.7
Lot Depth 136.23
Total Parking Spaces 3
Building
Building Age 16-30
Foundation Poured Concrete
Others
Senior Community Yes
ParcelsYN Yes
Read Less
Want to know what your home might be worth? Contact us for a FREE valuation!

Our team is ready to help you sell your home for the highest possible price ASAP
Nearby Locations