


REQUEST A TOUR If you would like to see this home without being there in person, select the "Virtual Tour" option and your agent will contact you to discuss available opportunities.
In-PersonVirtual Tour

$ 1,279,900
Est. payment /mo
New
515 London RD Newmarket, ON L3Y 6E4
5 Beds
4 Baths
UPDATED:
Key Details
Property Type Single Family Home
Sub Type Detached
Listing Status Active
Purchase Type For Sale
Approx. Sqft 2000-2500
Subdivision Bristol-London
MLS Listing ID N13540364
Style 2-Storey
Bedrooms 5
Annual Tax Amount $4,814
Tax Year 2026
Property Sub-Type Detached
Property Description
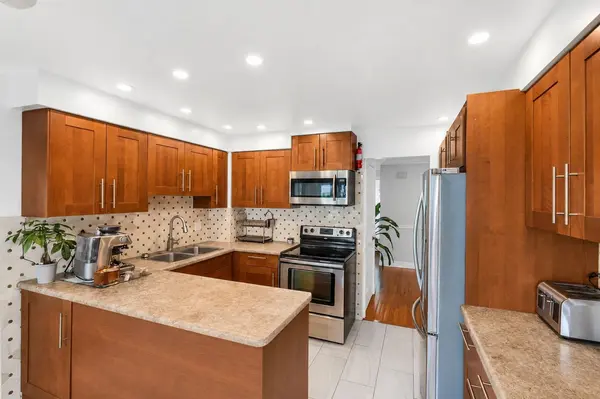
Beautifully maintained family home in one of Newmarket's sought-after neighbourhoods. Offering over 3,000 sq. ft. of finished living space, this home blends timeless character with thoughtful modern updates, creating the perfect space for growing families and those who love to entertain. The updated kitchen overlooks bright and spacious living areas, while the finished basement offers exceptional versatility with a second kitchen, an additional bedroom, and a generous recreation room, ideal for extended family, guests, or multi-generational living. Throughout the home you'll find renovated bathrooms, fresh paint, upgraded windows, updated electrical, stylish pot lights, and an owned whole-home Culligan water filtration system. The functional laundry room features custom cabinetry and a folding counter for added convenience. Outside, the curb appeal is undeniable with new garage doors, interlocking stone in the front and backyard and a newly paved asphalt driveway. The private backyard is surrounded by mature trees and includes established fruit trees, creating a peaceful setting to relax, garden, or entertain. Perfectly located just minutes from Upper Canada Mall, Southlake Regional Health Centre, Historic Main Street Newmarket, Fairy Lake Park, the GO Train, Highway 404, top-rated schools, parks, and everyday amenities, this move-in ready home offers the perfect combination of space, updates, and location.
Location
Province ON
County York
Area York
Rooms
Family Room Yes
Basement Finished
Kitchen 2
Separate Den/Office 1
Interior
Interior Features Other
Heating Yes
Cooling Central Air
Fireplace Yes
Heat Source Gas
Exterior
Parking Features Private Double
Garage Spaces 2.0
Pool None
Roof Type Unknown
Lot Frontage 60.58
Lot Depth 100.87
Total Parking Spaces 6
Building
Lot Description Irregular Lot
Foundation Unknown
Others
ParcelsYN No
Listed by TONY K REAL ESTATE
Nearby Locations